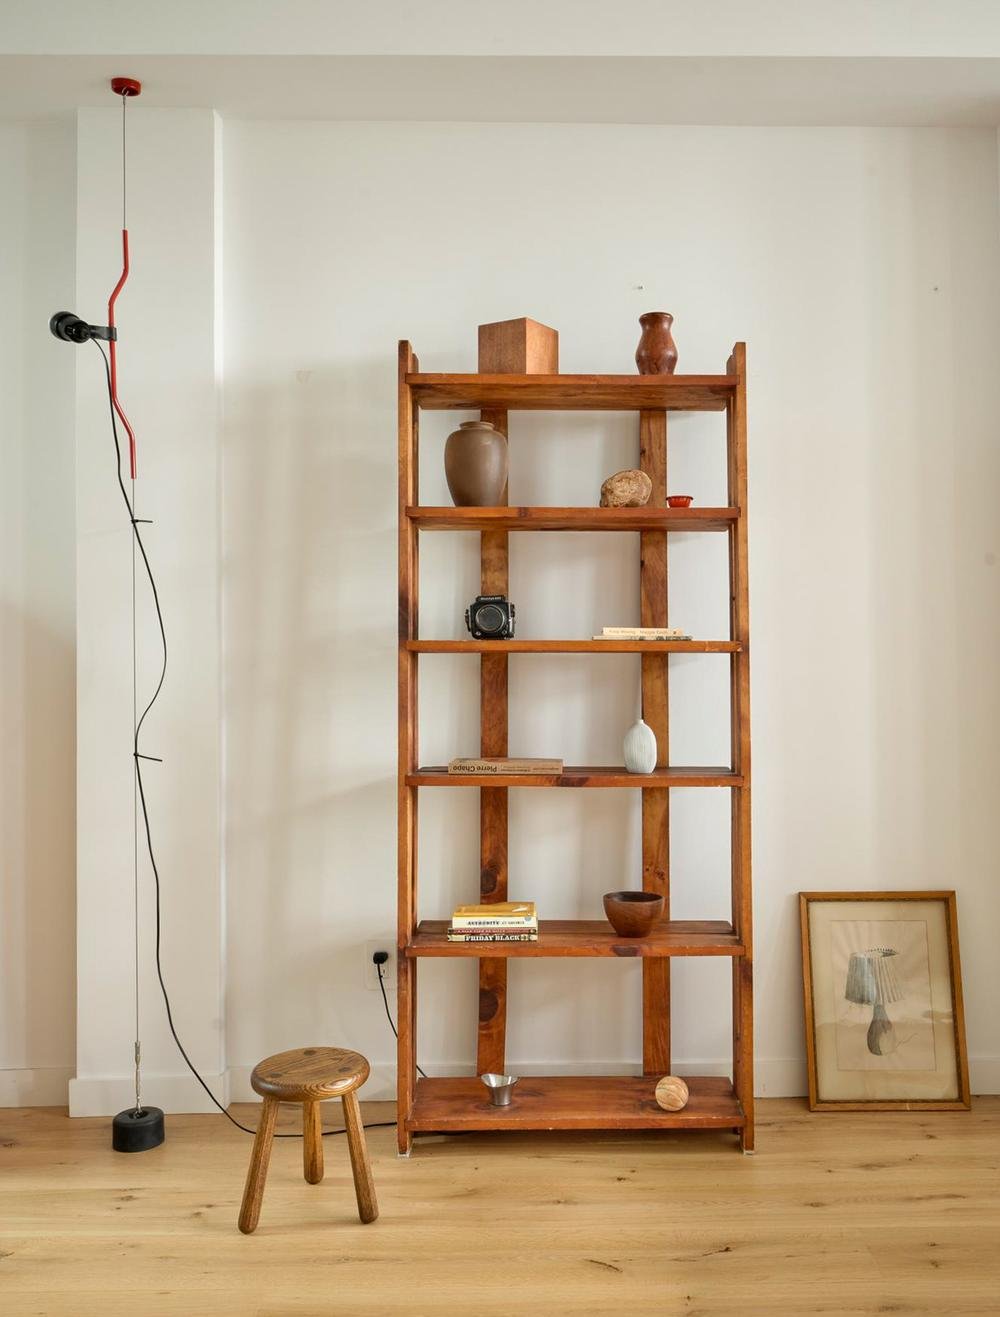

Boerum Hill Loft
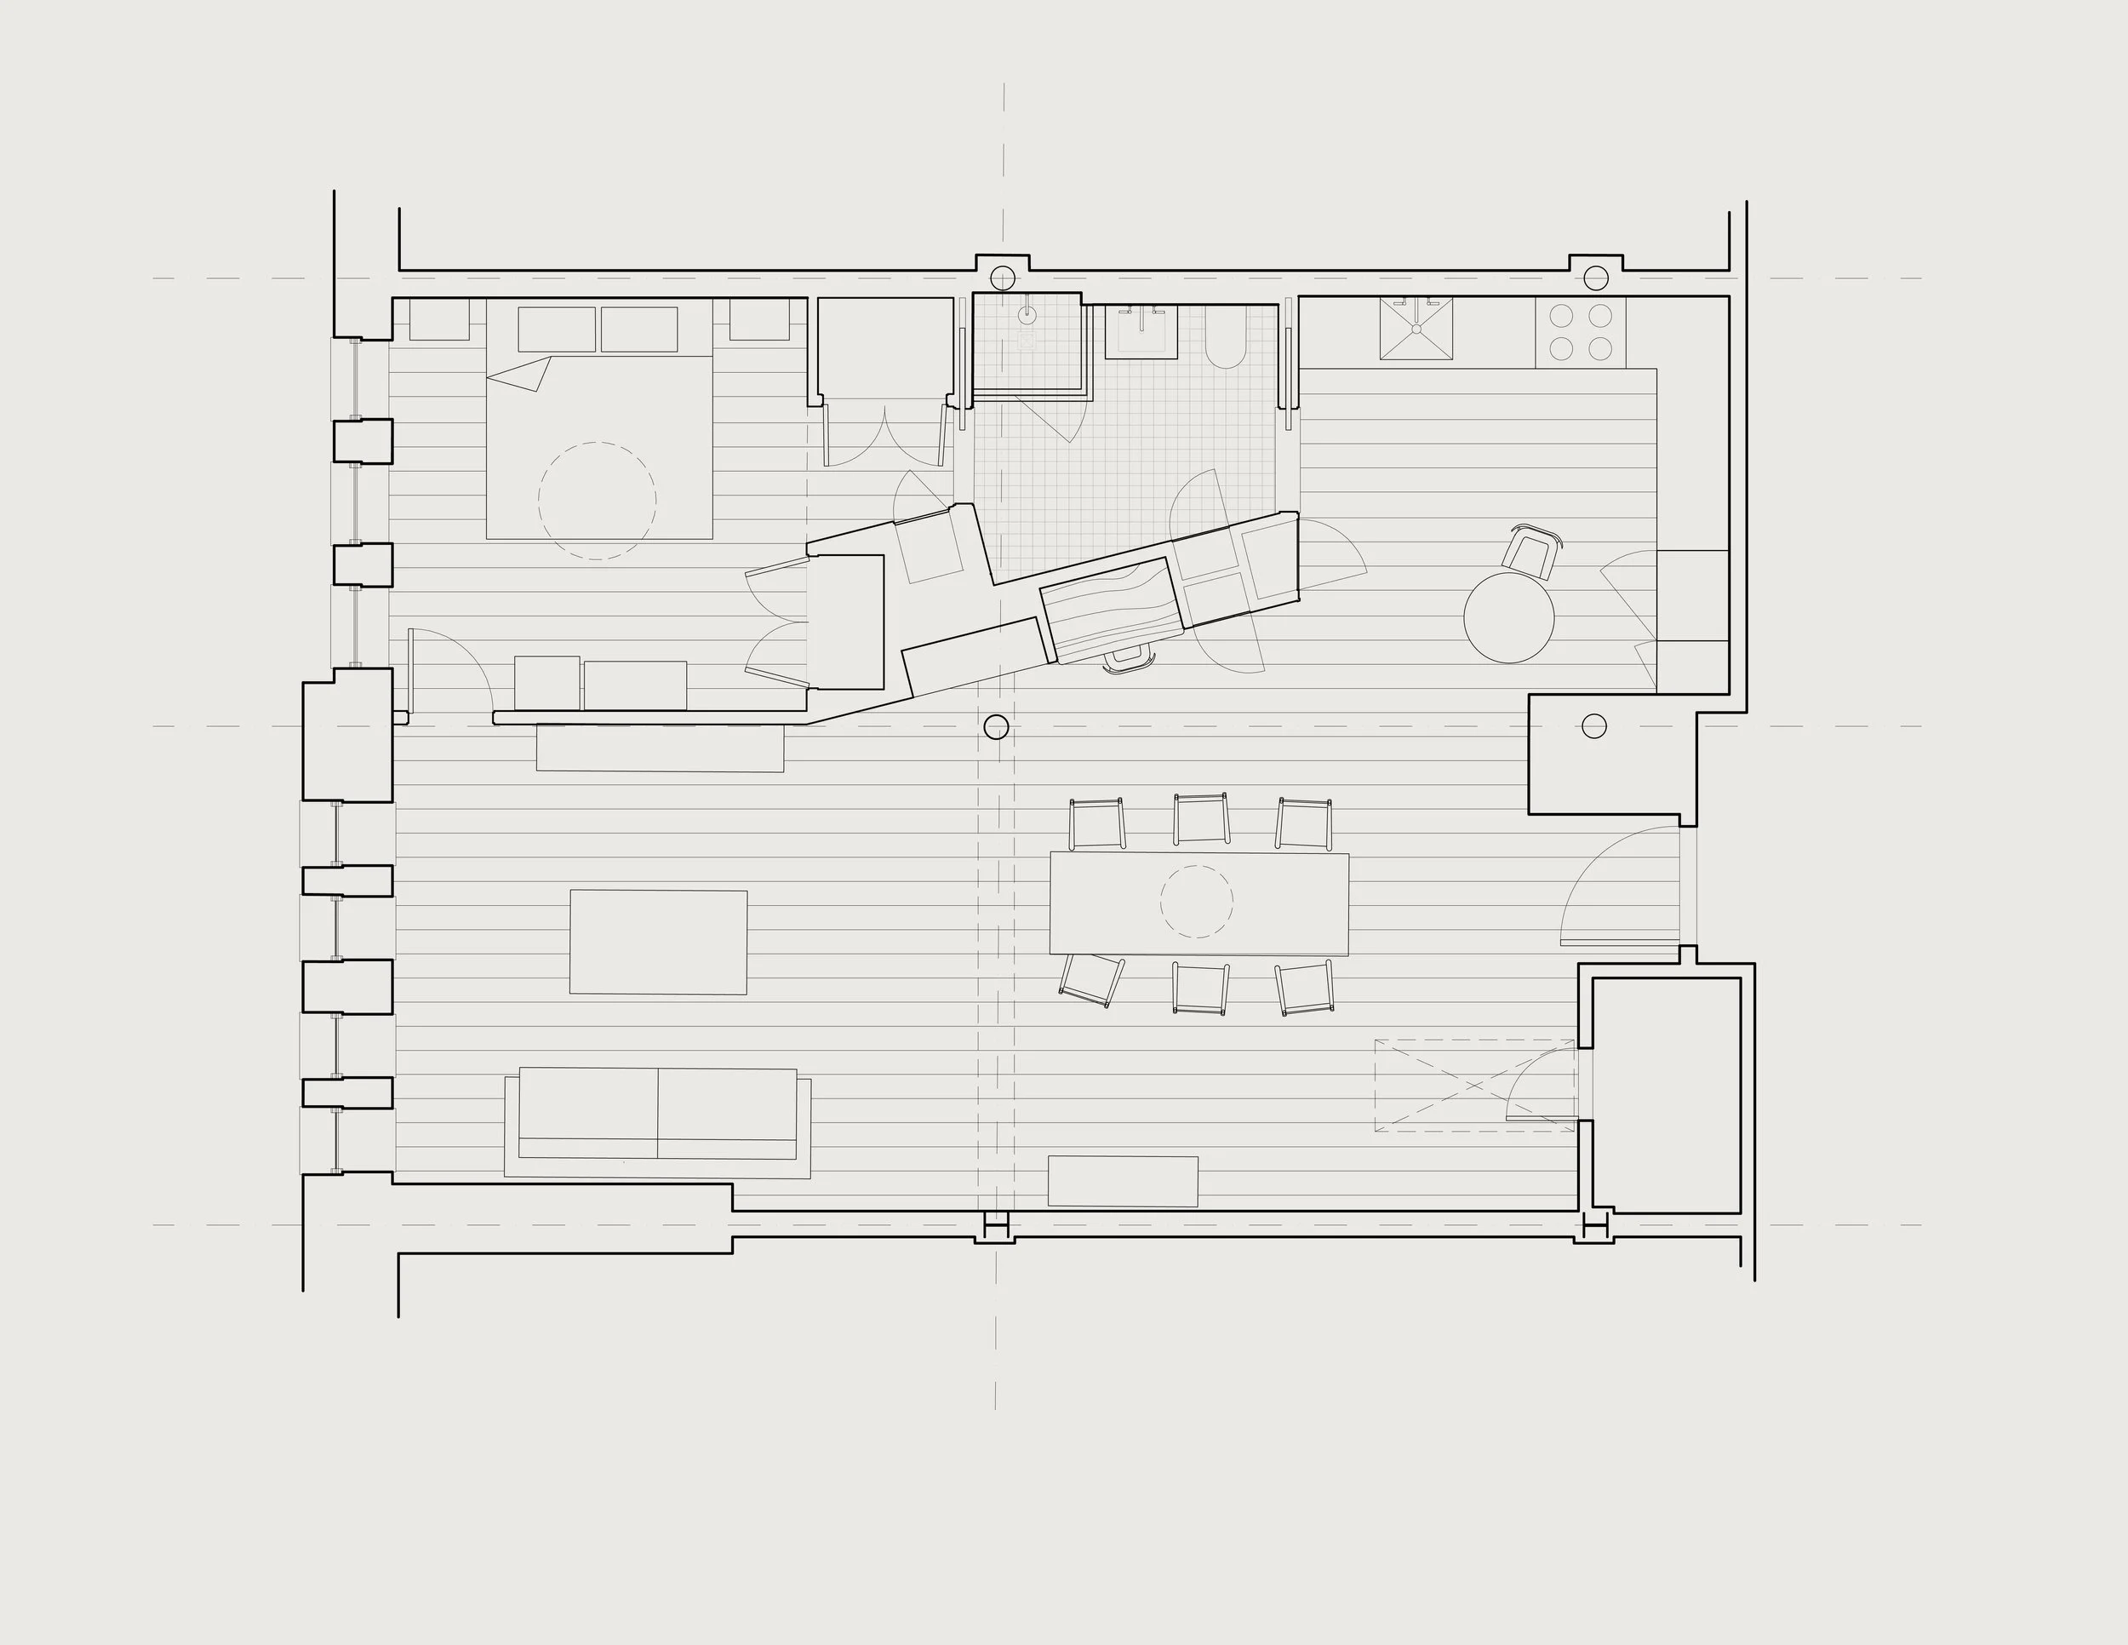
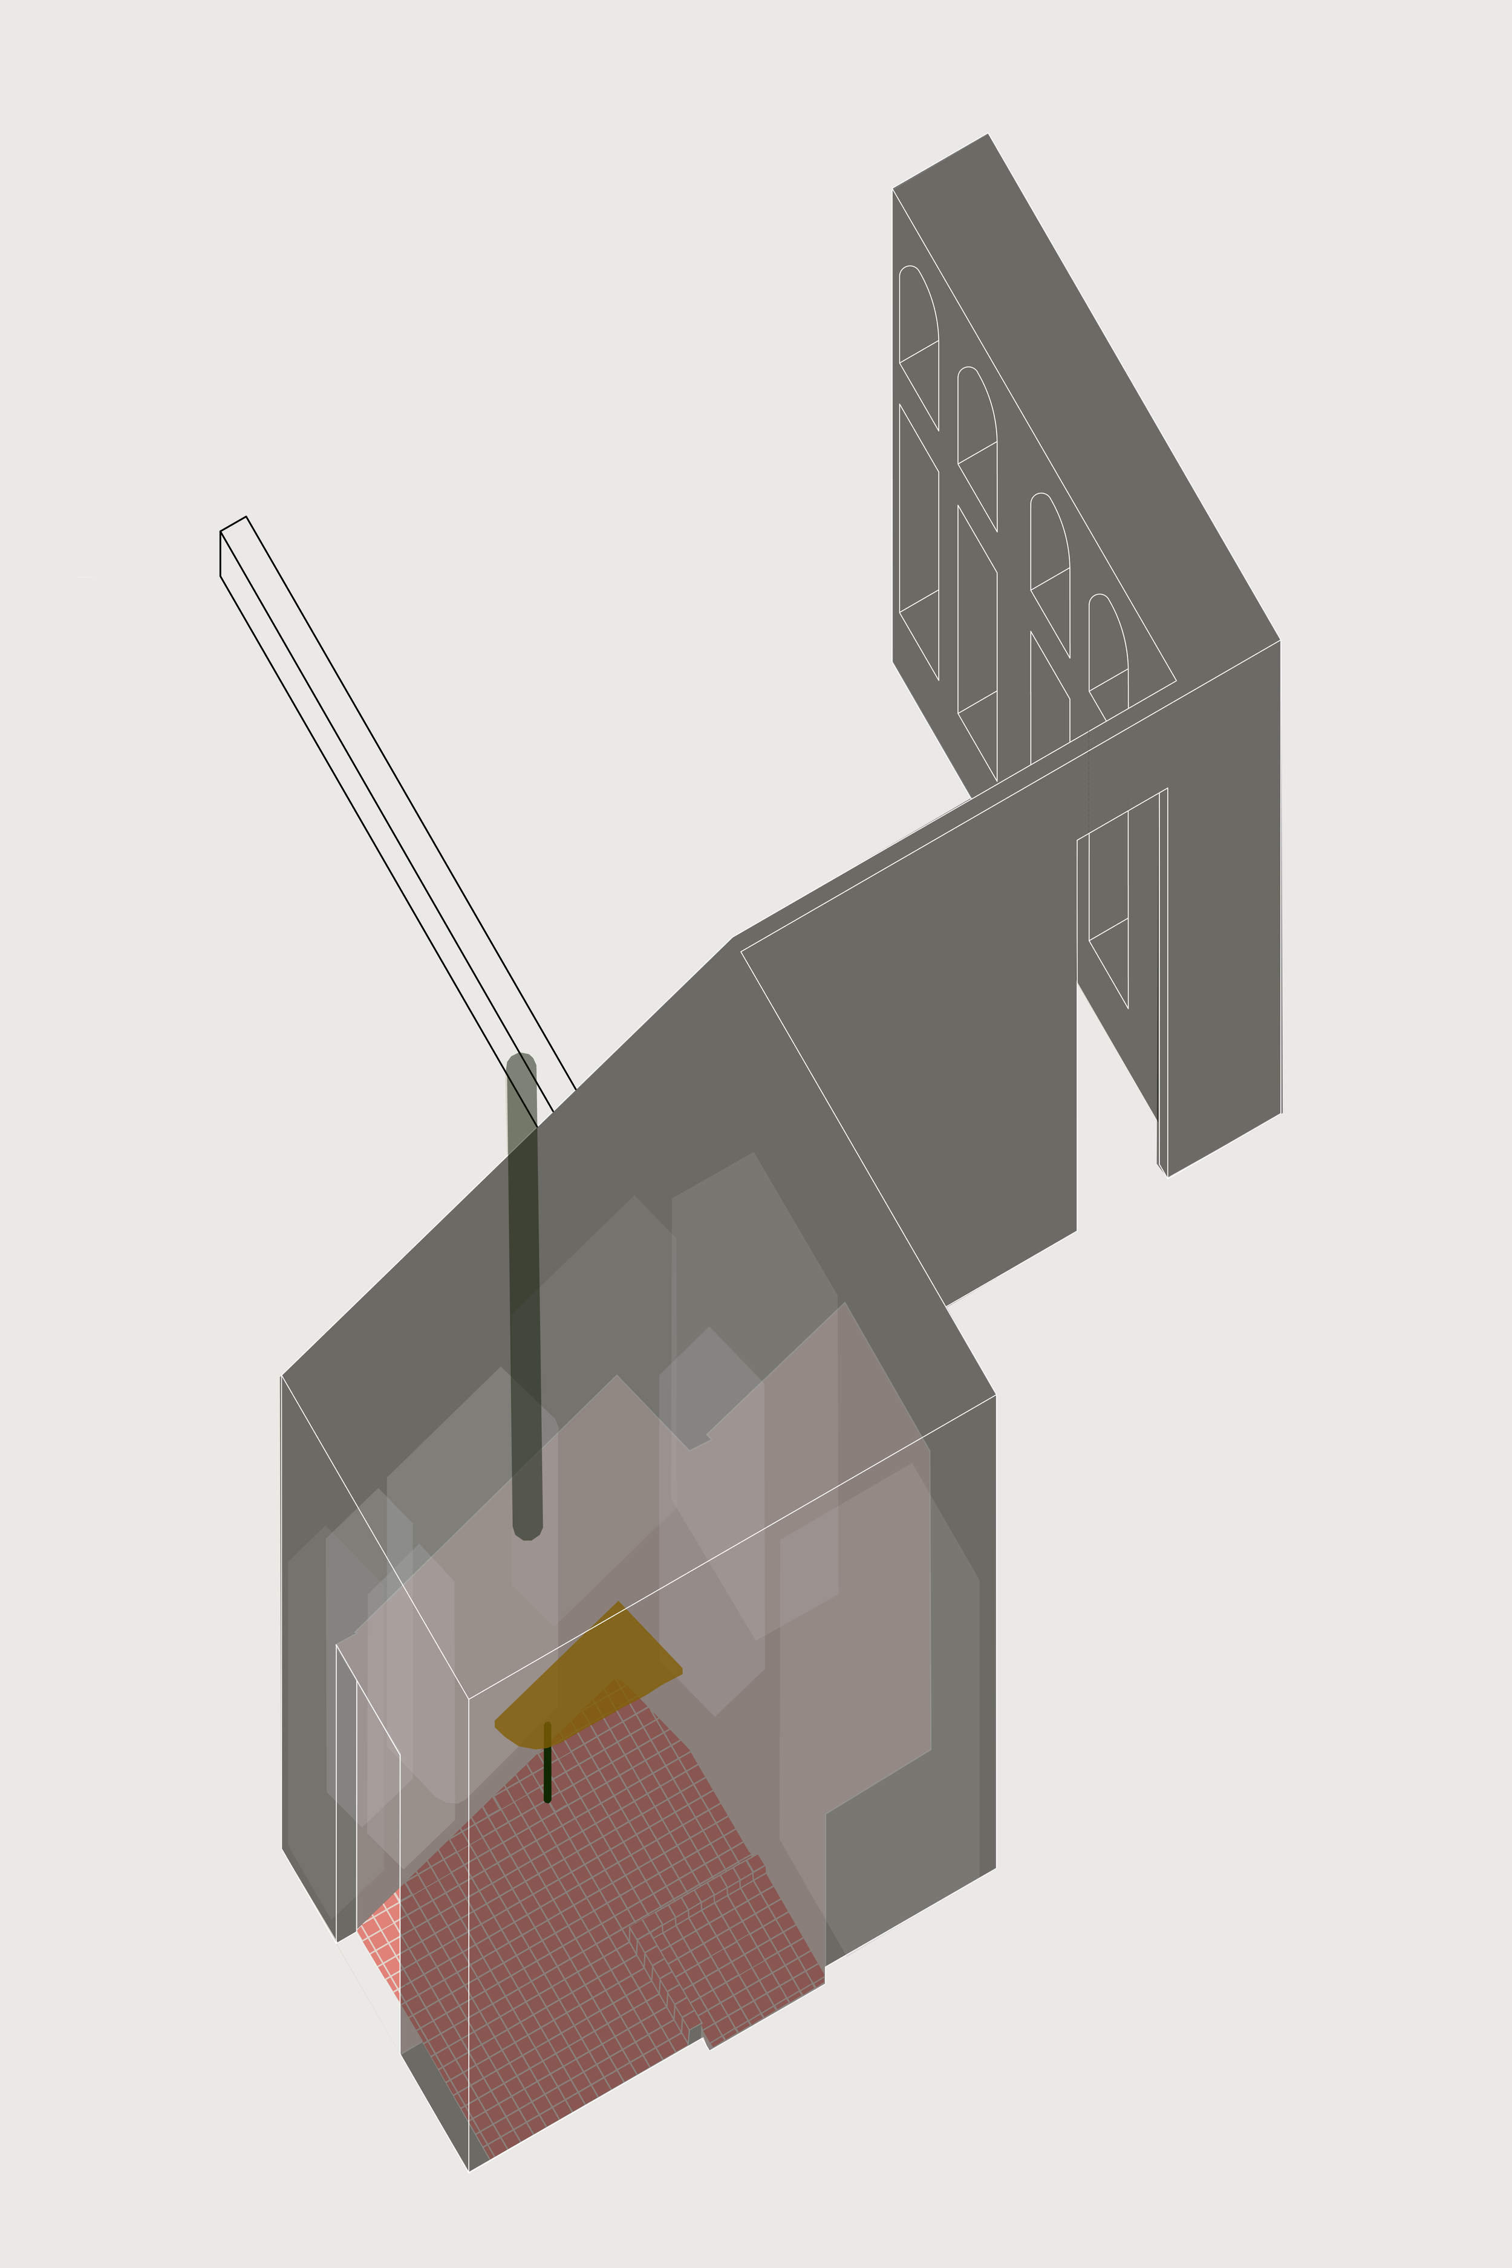
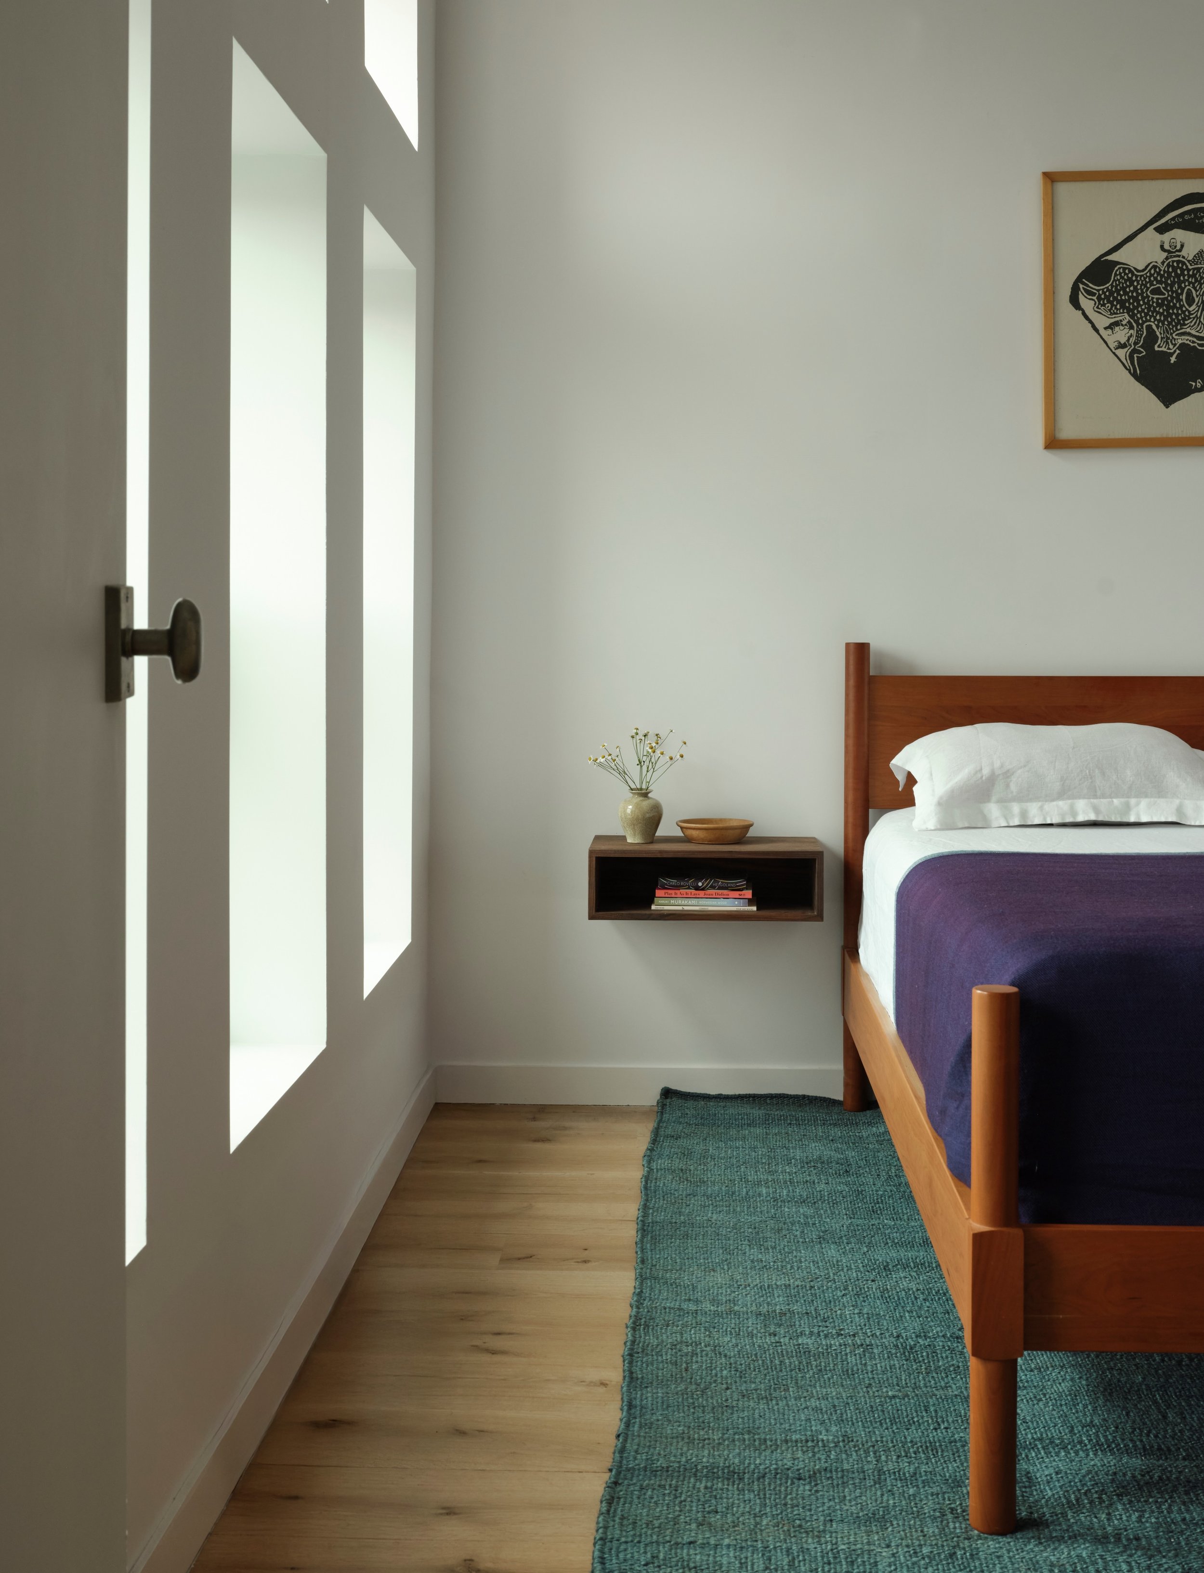
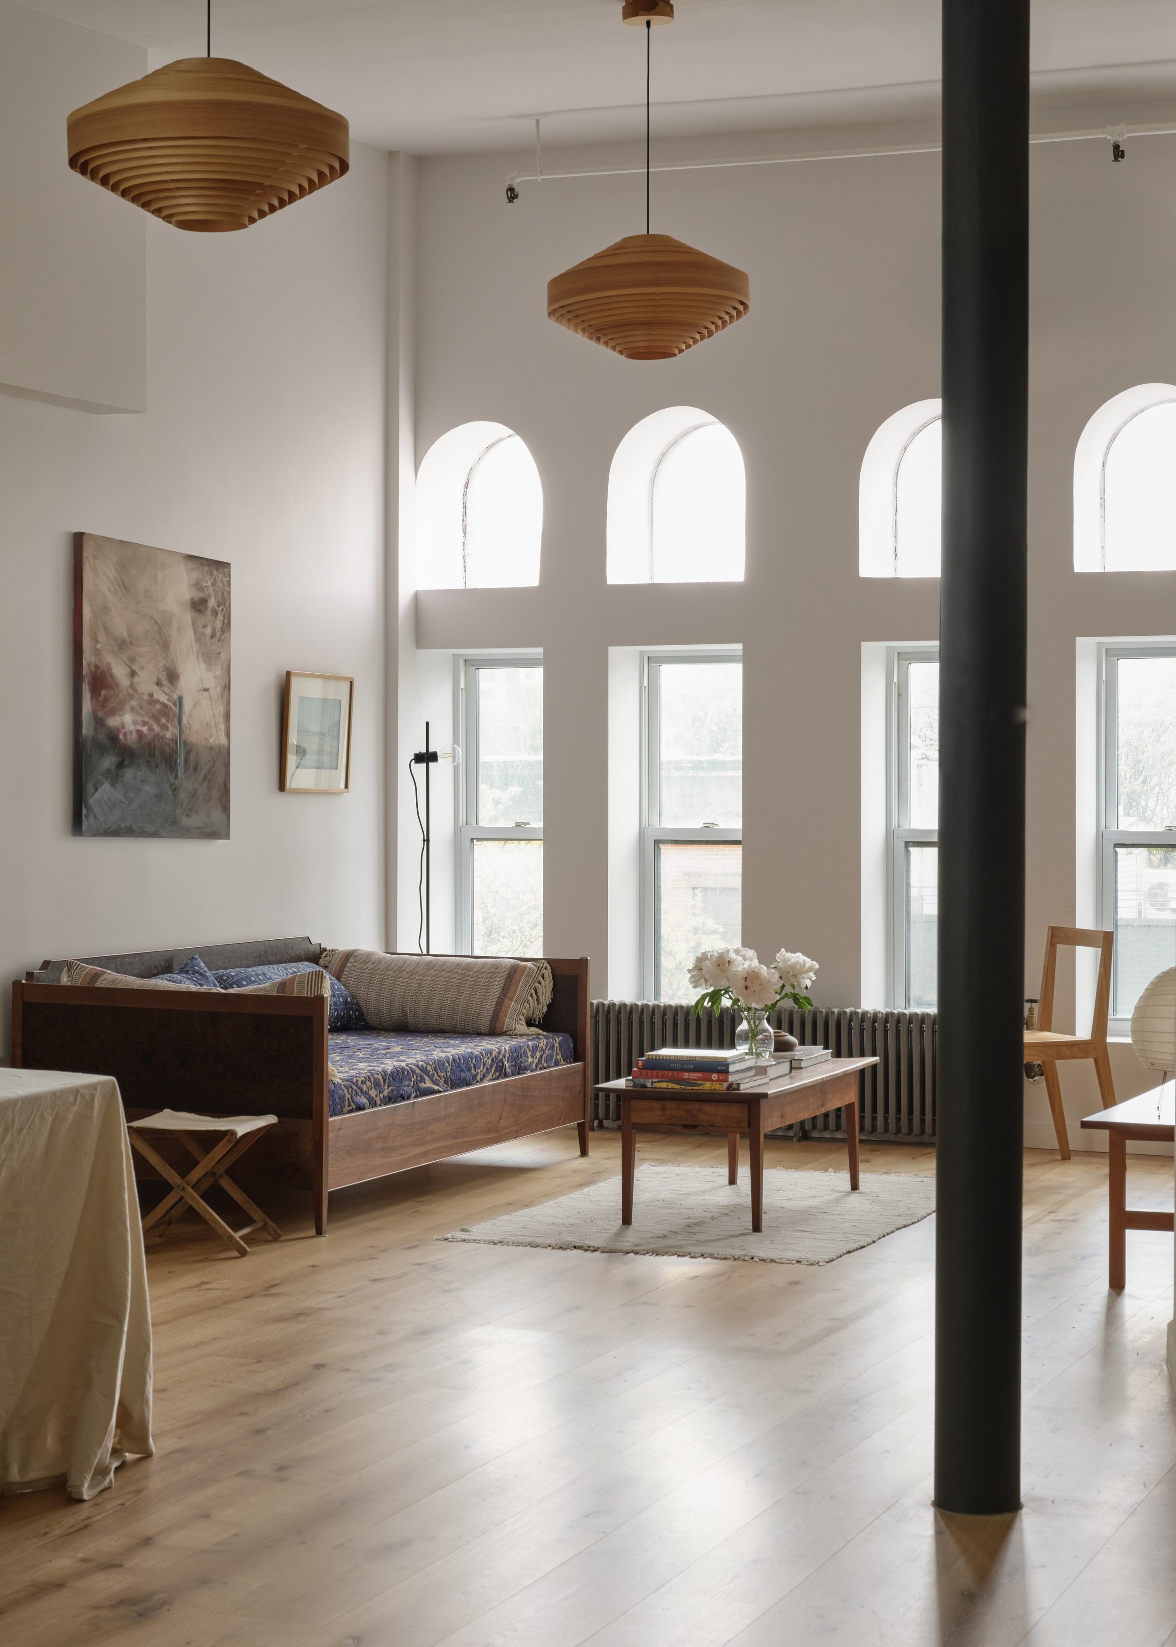
Located in Brooklyn’s historic Ex-Lax Building, this renovation transforms a one-bedroom loft to bring more natural light into the interior and create a flexible living space. The apartment’s arched windows and exposed structural frame were once hidden behind sheetrock enclosures and rooms that blocked daylight and divided the layout. The renovation removes non-structural walls to open up the plan while working within the existing structure.
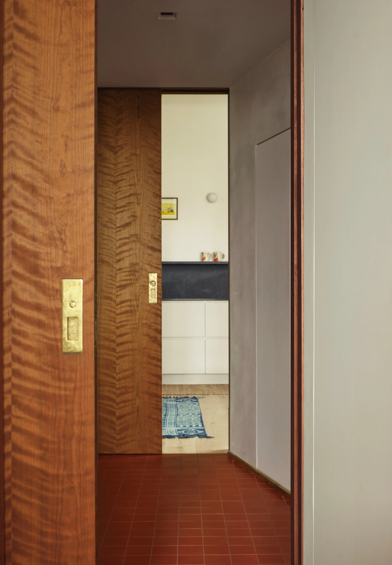
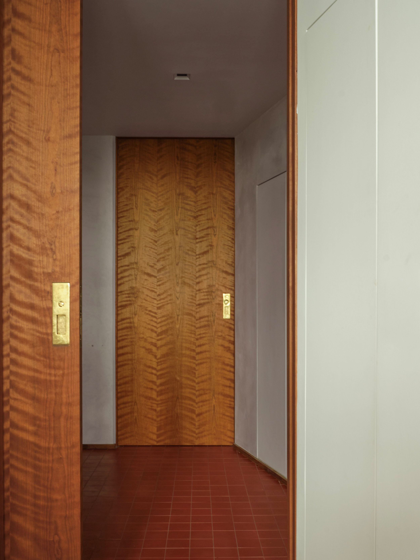
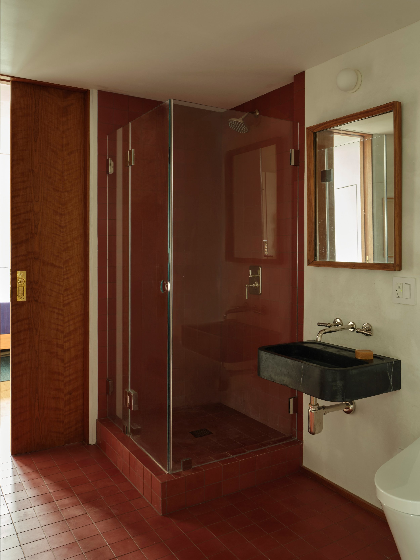
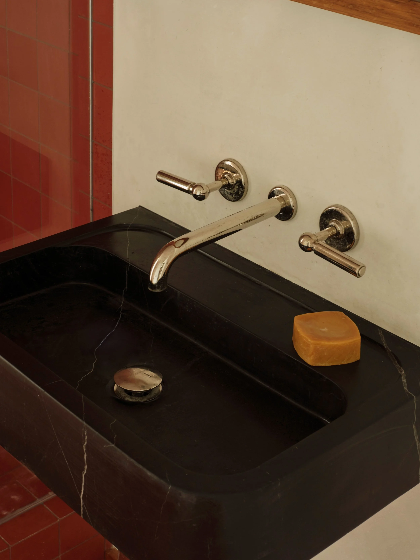
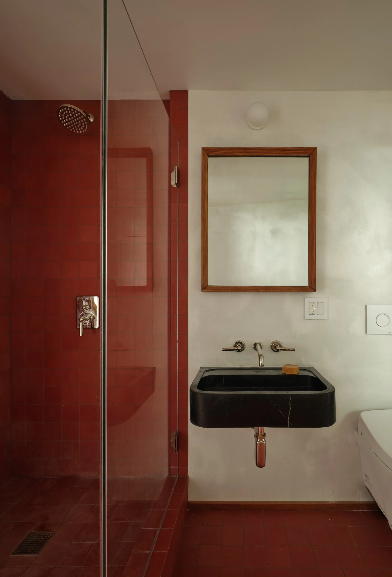
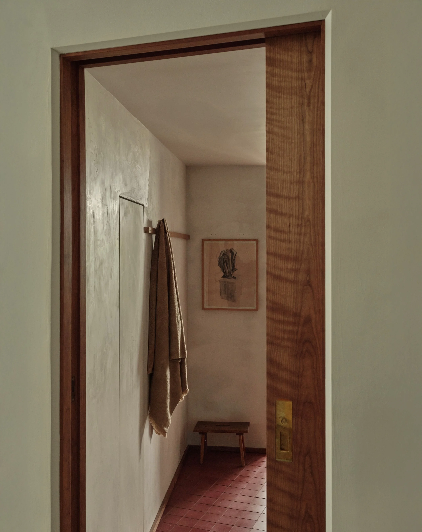
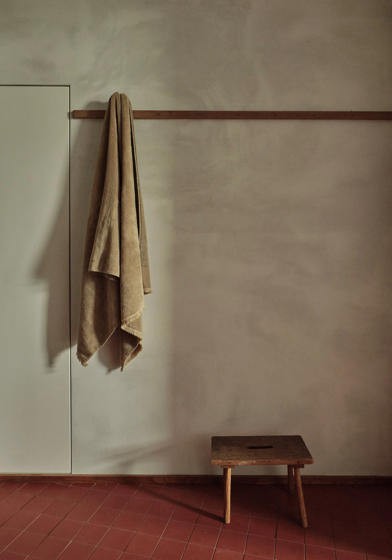
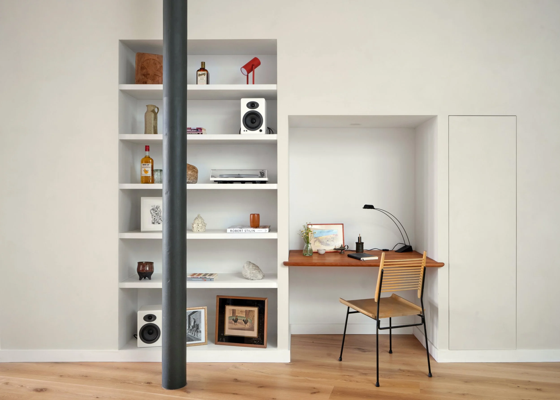
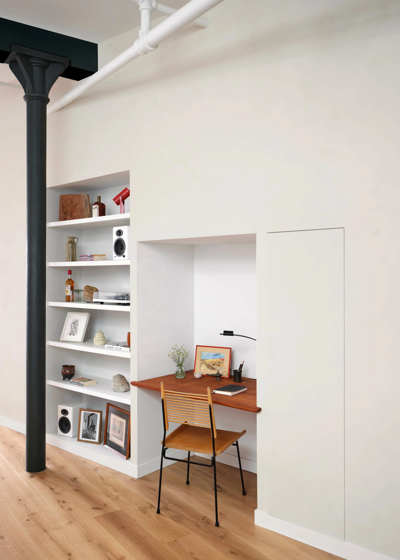
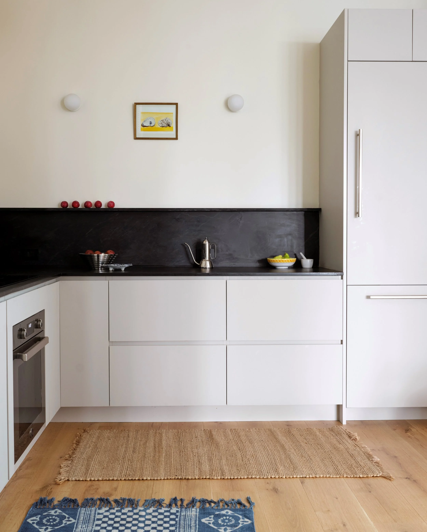
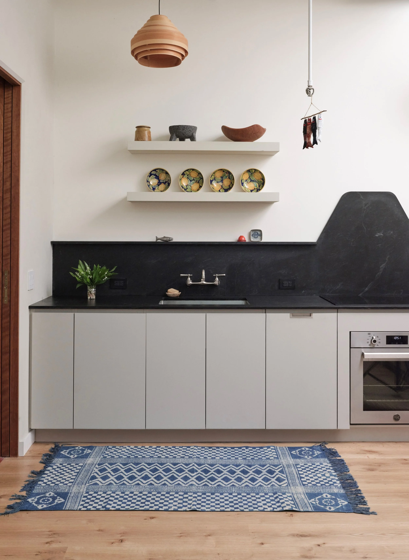
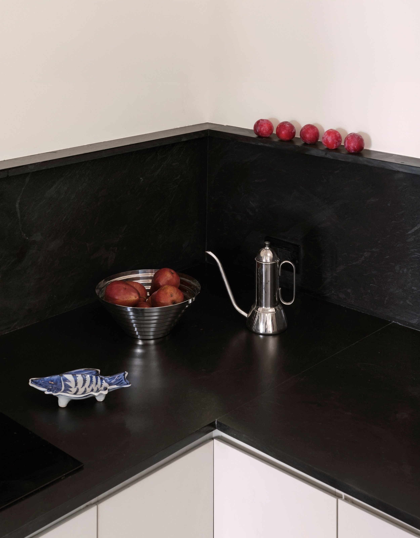
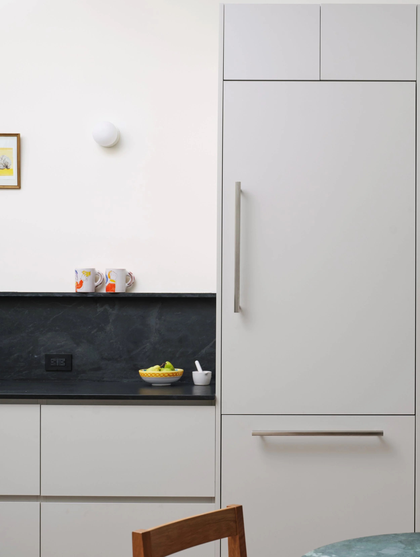
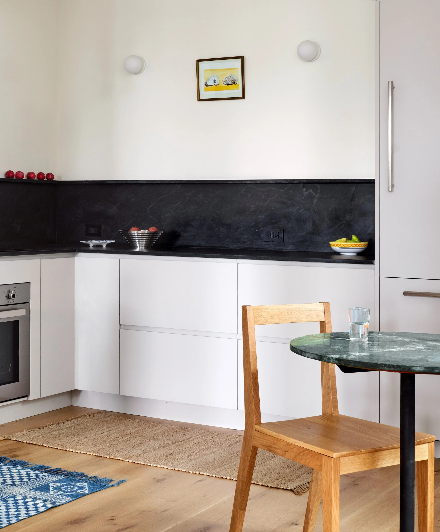
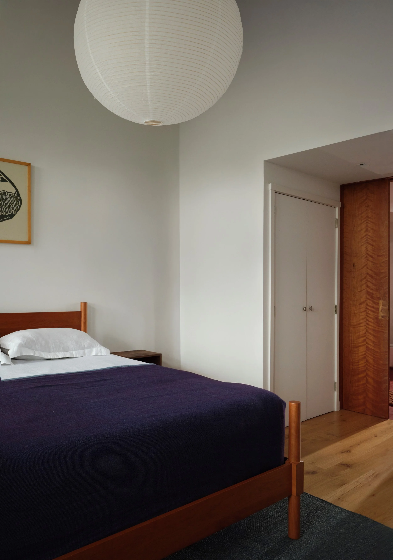
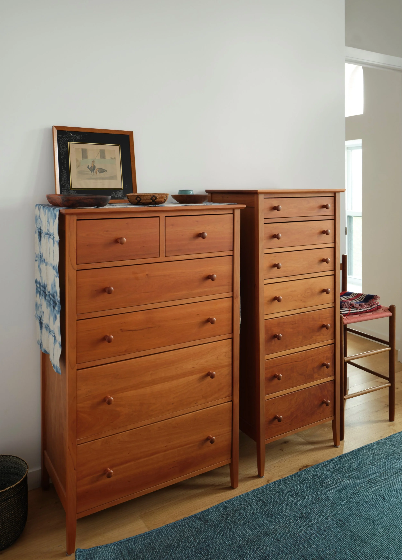
At the center of the loft, a compact service core brings storage and utility functions together, leaving the perimeter open for living spaces and natural light. Cherry wood adds warmth and character to the core, which combines concealed storage, open shelving, and a built-in desk. In the kitchen, Pietra Cardosa countertops and commercial-grade stainless steel fixtures reflect the building’s industrial history. The bathroom offers a more intimate feel, with cherry wood cabinetry and deep red cement tile.
Original steel columns and structural elements were restored and left exposed, while continuous white oak flooring brings warmth and visual continuity throughout the apartment. The result is a loft that balances openness and privacy, preserves the character of the historic space, and supports contemporary living.
Boerum Hill Loft has been featured in AN Interior
Photography by Felker Schuck